AURORARESIDENCES
← All residences
AURORARESIDENCES
← All residences
Two Bedroom · Residence Z
Floor plan
The most balanced home at Aurora — open-plan living and dining, two bedroom suites, a separate maid's room and a balcony along the length of the lounge. One on each residential floor, from the second to the eighth.
Room dimensions
| Bedroom | 5.6 × 4.7 m | 18'3" × 15'4" |
| Lounge / sitting / dining | 5.0 × 7.3 m | 16'3" × 23'10" |
| Kitchen | 4.4 × 2.4 m | 14'6" × 8'0" |
Sizes from the Aurora floor-plan schedule. Furnished layouts are for illustration; final dimensions are confirmed in the sale agreement.
 Tap to enlarge
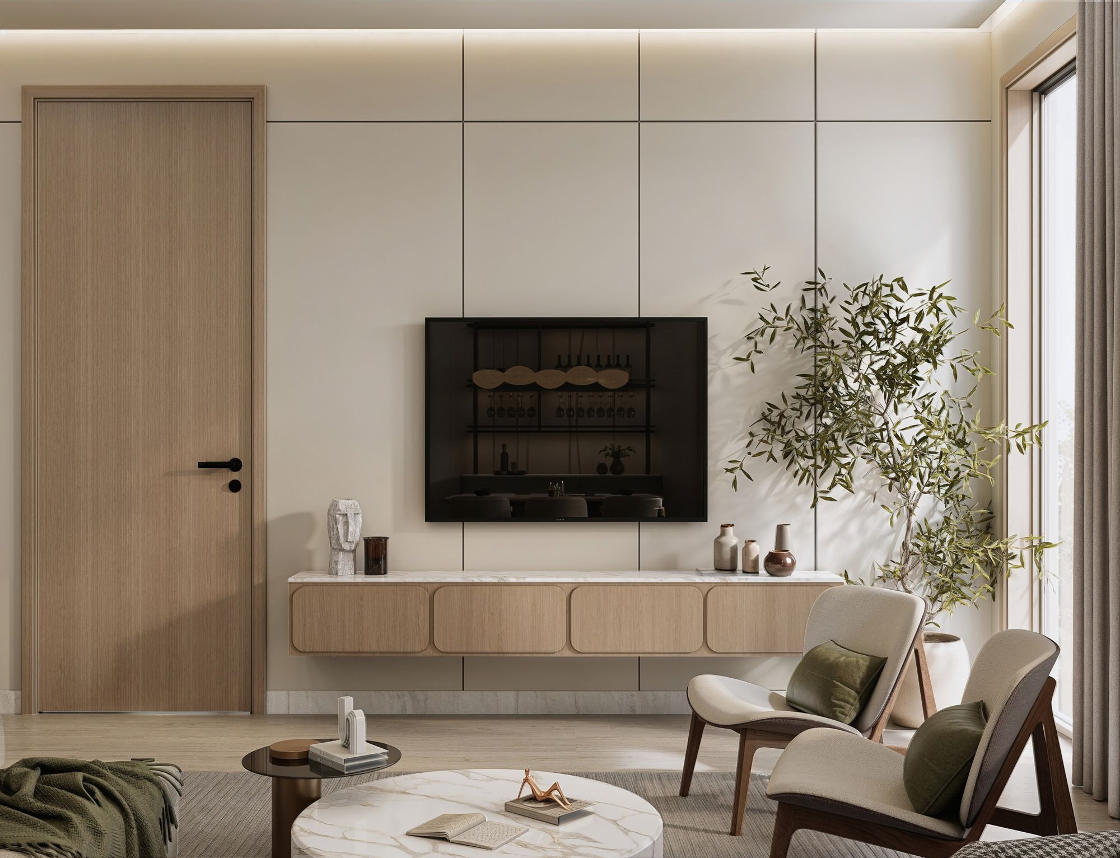
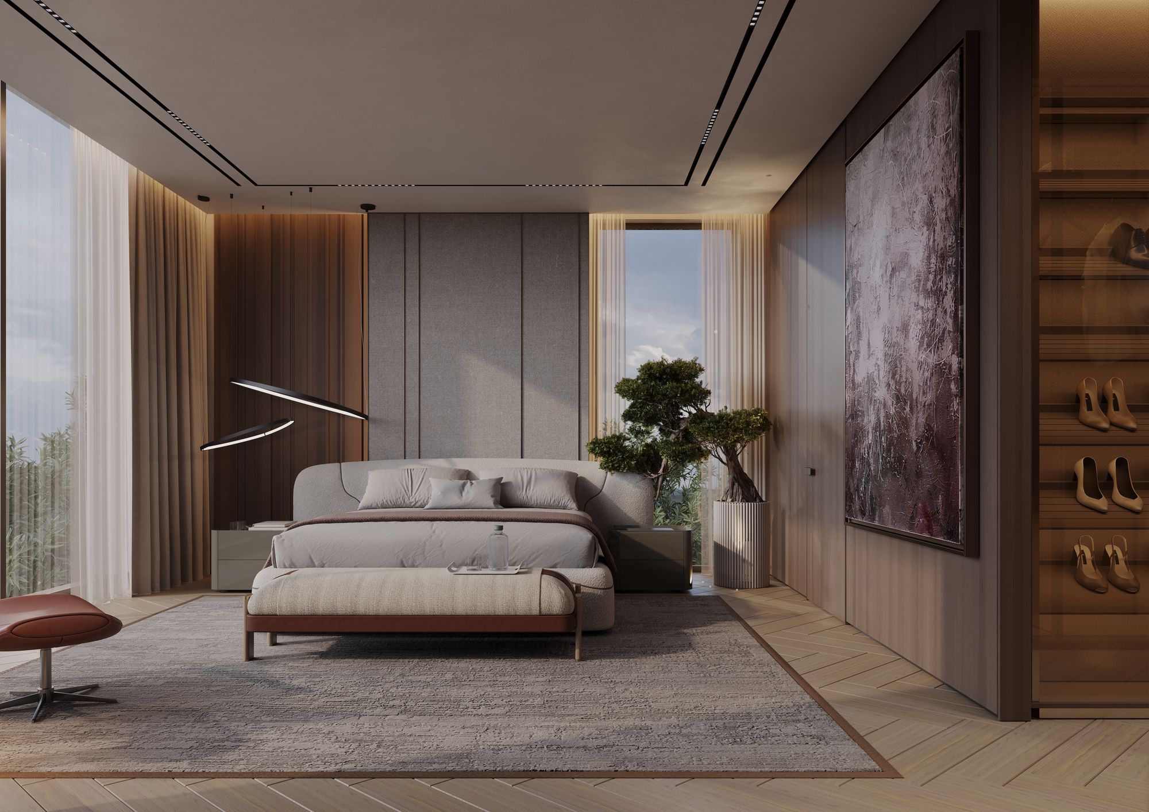
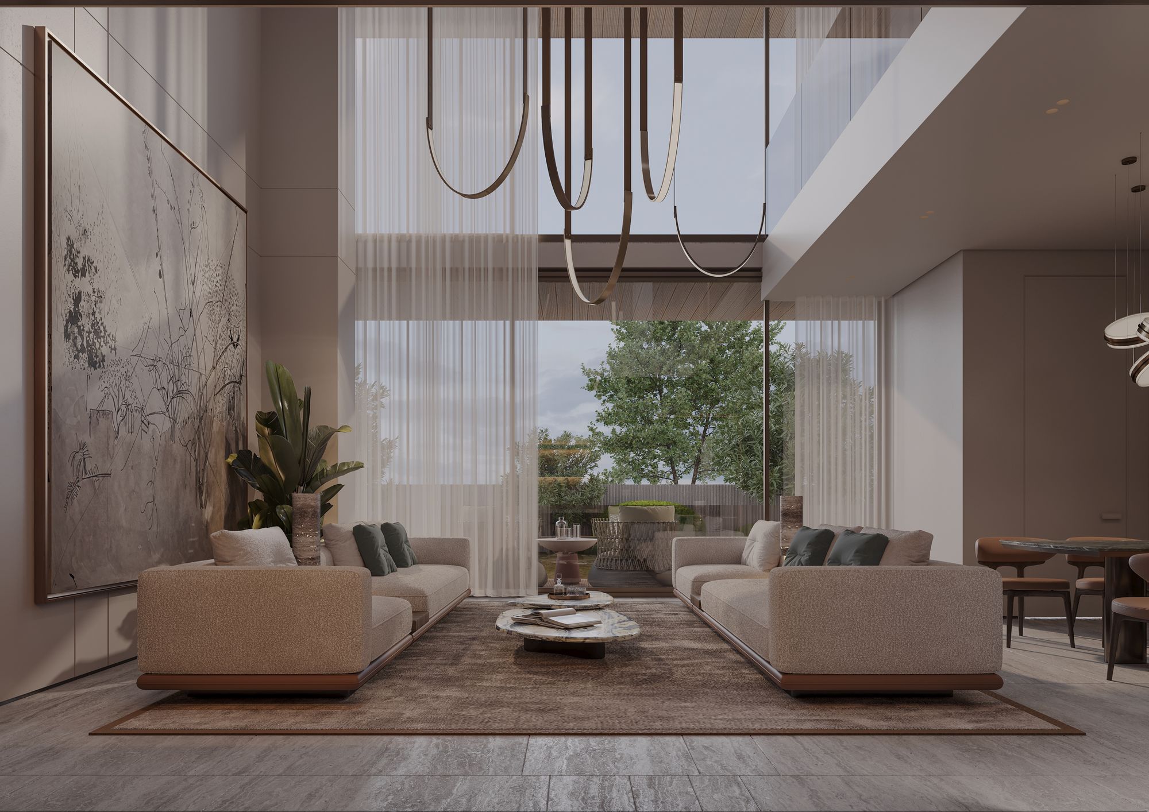
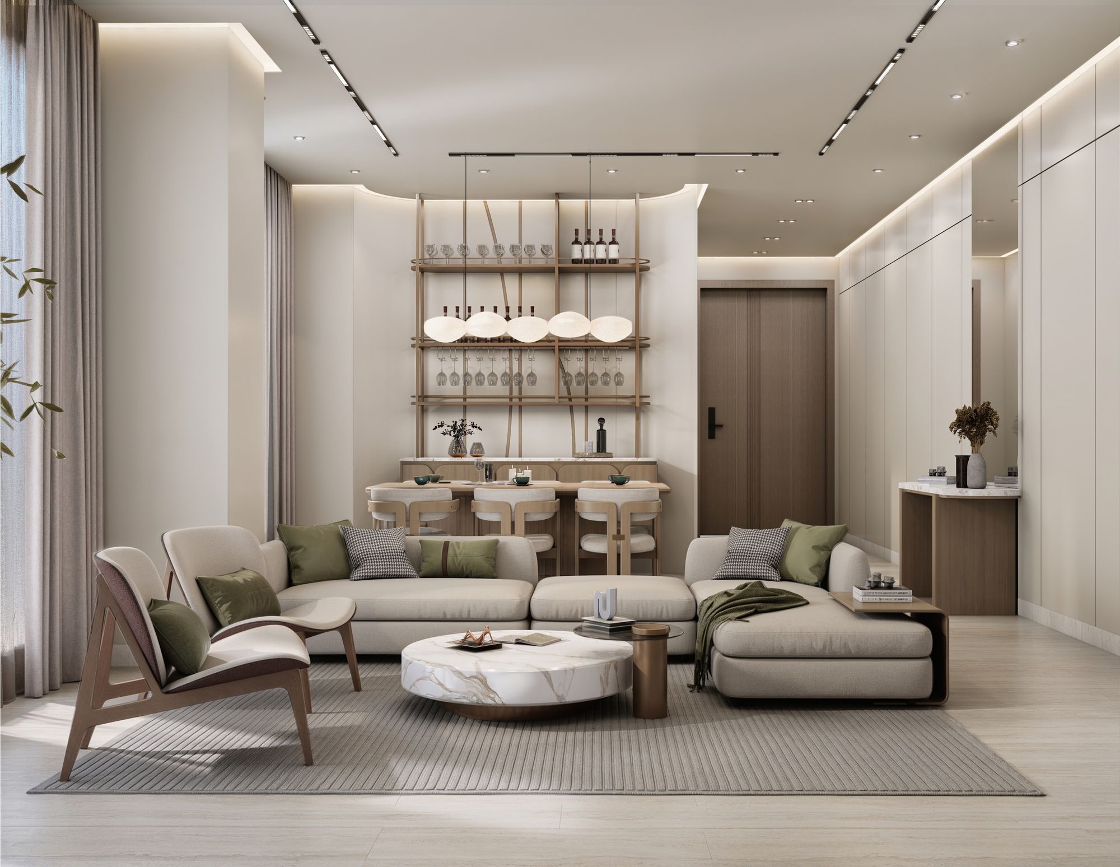
Inside the Two Bedroom
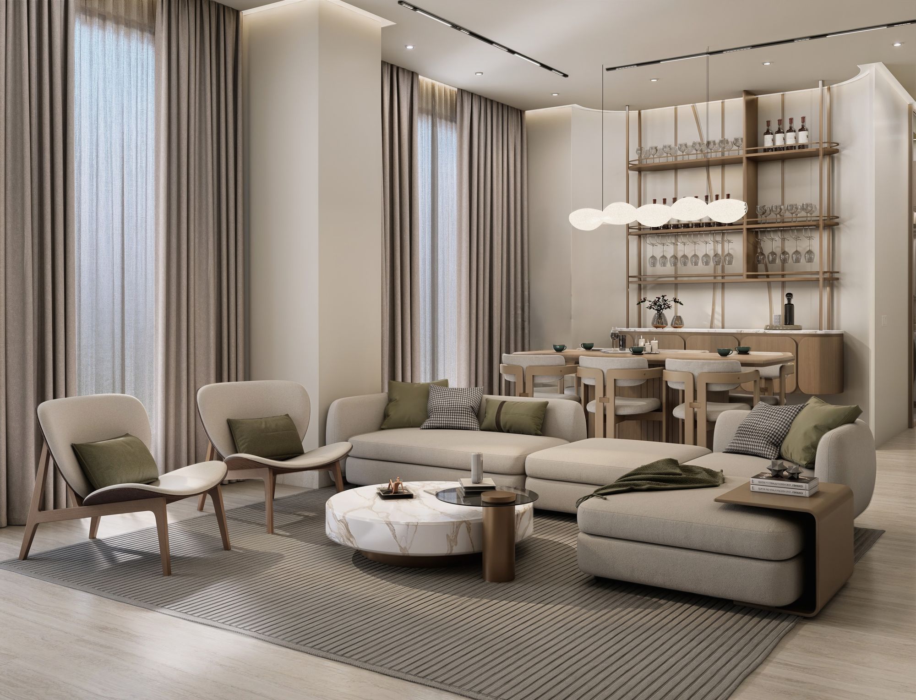
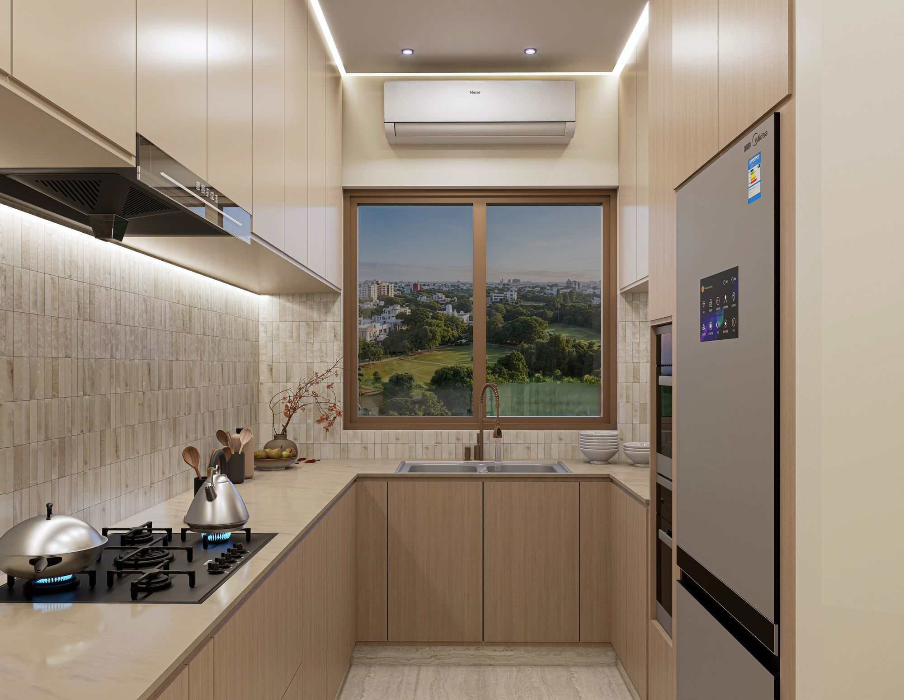
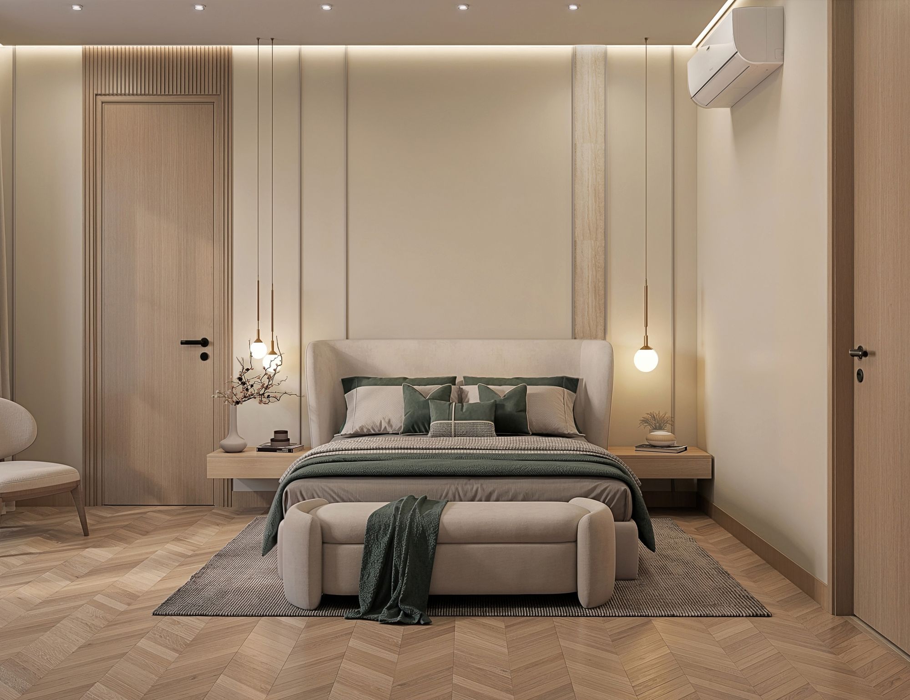
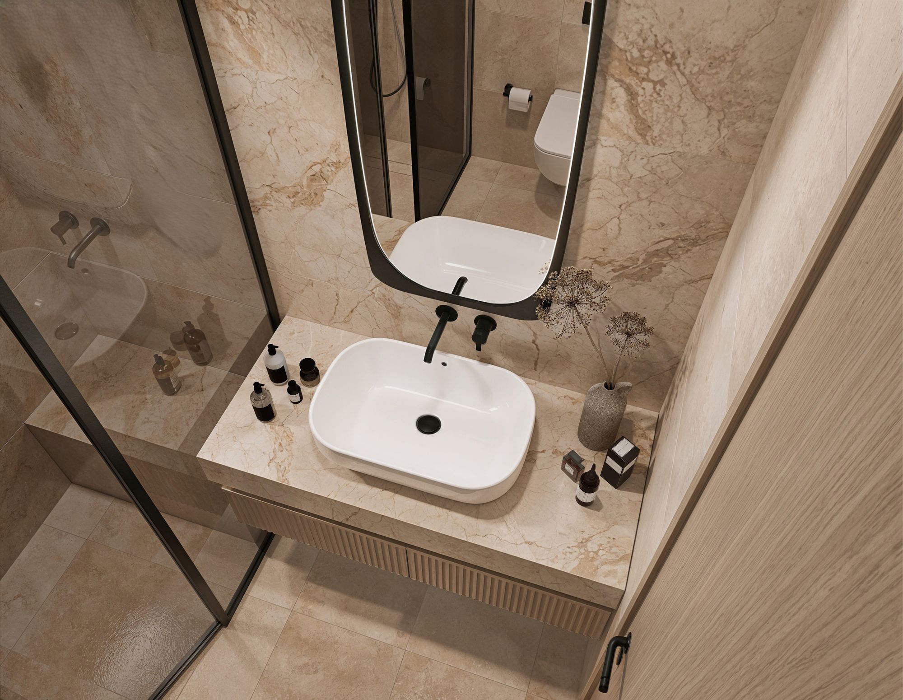
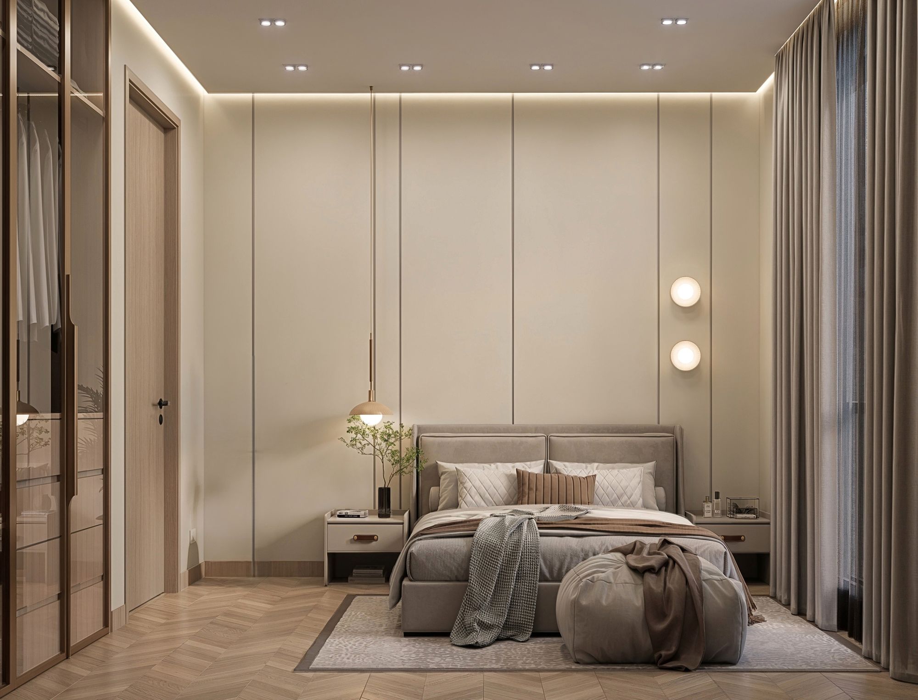
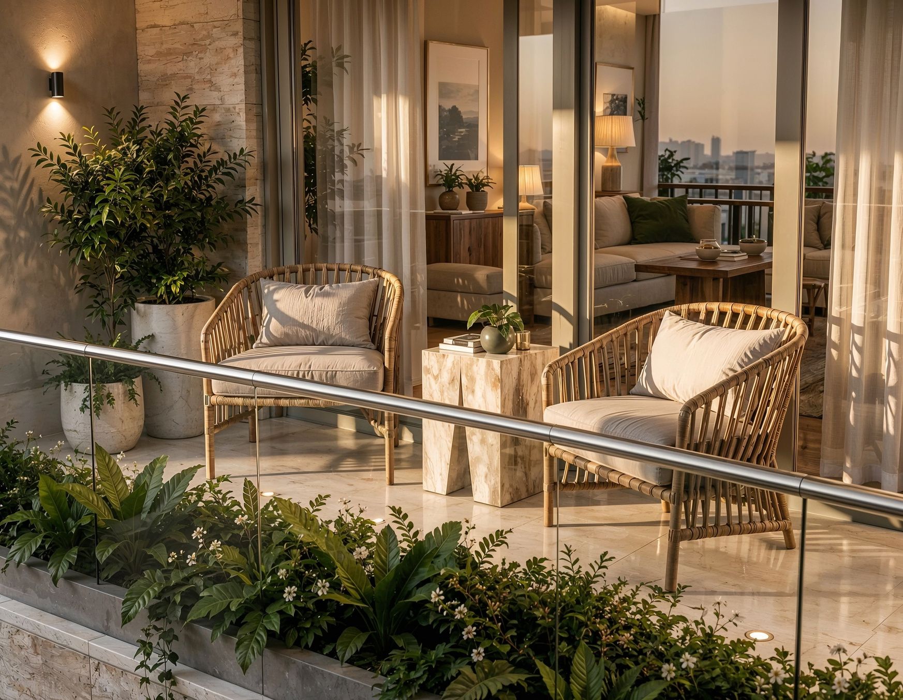
Interior images are the Two Bedroom design proposal.
Other residences